<-- style PDP --> 4710-609 Sherbourne Street, Toronto - Condo Apt for lease for $2,500
  • new
  • for lease

4710-609 Sherbourne Street

Toronto, Ontario, M4X 0A4 - North St. James Town

$2,500

  • Neighbourhood

    North St. James Town

  • Major Intersection

    Bloor & Sherbourne

  • Listed Since: 1 day(s)

  • Last update: today

Overview

  • Property Type

    Condo Apt, Apartment

  • Bedrooms

    1 + 1

  • Bathrooms

    1

  • Square Feet

    600-699

  • Exposure

    South

  • Total Parking

    n/a

  • Locker

    None

  • Furnished

    No

  • Balcony

    Open

Property Description

Property description for 4710-609 Sherbourne Street, Toronto

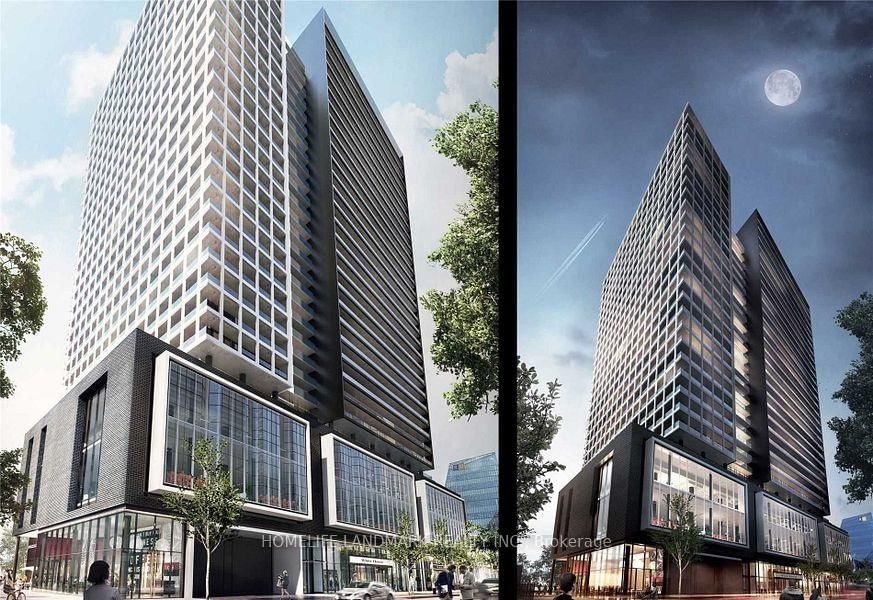
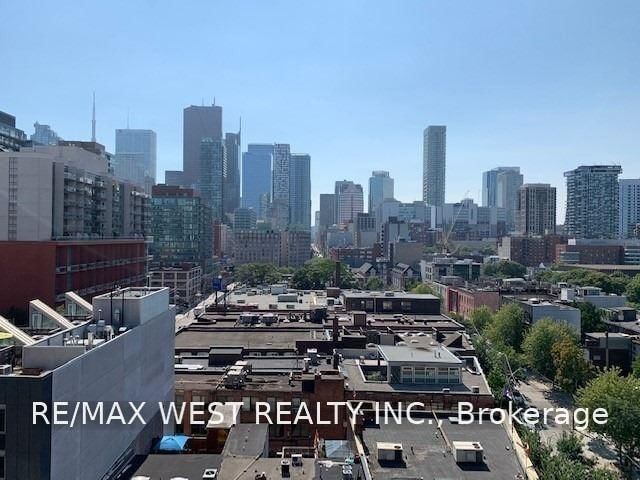
Welcome To Burke Condos By Concert - A Brand New 1 Bedroom + Den Suite In A Prime Downtown Location Directly Across From Sherbourne Subway Station. High-Floor South-Facing Unit Offering Spectacular Unobstructed Views Of The Downtown Skyline, CN Tower, And Lake Ontario - A True Million-Dollar View! One Of The Best And Most Functional Layouts In The Building With No Wasted Space, Featuring A Large Open-Concept Den Perfect As A Home Office, Study Area, Or Secondary Room. Top-Of-The-Line Finishes Throughout With A Modern Kitchen Featuring Built-In Bosch Appliances, Sleek Cabinetry, And Quality Fixtures. Exceptional Building Amenities Include 24-Hour Concierge, Fitness Centre, Yoga/Spin Studio, Co-Working Spaces, Party Room, Games Room, Theatre Room, Music Room, Kids Play Room, Guest Suites, Rooftop Terrace With BBQ Area, Pet Wash, And More. Located Across From Prestigious Rosedale And Branksome Hall, And A Short Walk To Yonge & Bloor, Yorkville, Luxury Shopping, Fine Dining, Cafes, Groceries, And Everyday Amenities. Minutes To DVP And Gardiner Expressway. An Exceptional Combination Of Views, Layout, Location, And Convenience. Students Welcome. A Must-See!

Listed by BAY STREET GROUP INC.

  • MLS #

    C13683012

  • Sq. Ft

    600-699

  • Sq. Ft. Source

    MLS

  • Year Built

    New

  • Basement

    None

  • View

    City, Clear, Lake

  • Garage

    None

  • Parking Type

    None

  • Locker

    None

  • Pets Permitted

    N

  • Exterior

    Concrete

  • Fireplace

    N

  • Security

    n/a

  • Elevator

    n/a

  • Laundry Level

    n/a

  • Building Amenities

    Concierge,Gym,Media Room,Party/Meeting Room,Games Room,Rooftop Deck/Garden

  • Maintenance Fee Includes

    n/a

  • Property Management

    First Service

  • Heat

    Forced Air

  • A/C

    Central Air

  • Water

    n/a

  • Water Supply

    n/a

  • Central Vac

    N

  • Cert Level

    n/a

  • Energy Cert

    n/a

  • Living

    3.02 x 2.95 ft Flat level

    Laminate, W/O To Balcony, Large Window

  • Kitchen

    2.9 x 2.64 ft Flat level

    Laminate, Combined W/Dining, Stainless Steel Appl

  • Dining

    2.9 x 2.64 ft Flat level

    Laminate, Combined W/Kitchen, Open Concept

  • Primary

    2.67 x 3.48 ft Flat level

    Laminate, Large Window, Large Closet

  • Den

    2.92 x 2.54 ft Flat level

    Laminate, Combined W/Dining

  • MLS #

    C13683012

  • Sq. Ft

    600-699

  • Sq. Ft. Source

    MLS

  • Year Built

    New

  • Basement

    None

  • View

    City, Clear, Lake

  • Garage

    None

  • Parking Type

    None

  • Locker

    None

  • Pets Permitted

    N

  • Exterior

    Concrete

  • Fireplace

    N

  • Security

    n/a

  • Elevator

    n/a

  • Laundry Level

    n/a

  • Building Amenities

    Concierge,Gym,Media Room,Party/Meeting Room,Games Room,Rooftop Deck/Garden

  • Maintenance Fee Includes

    n/a

  • Property Management

    First Service

  • Heat

    Forced Air

  • A/C

    Central Air

  • Water

    n/a

  • Water Supply

    n/a

  • Central Vac

    N

  • Cert Level

    n/a

  • Energy Cert

    n/a

  • Living

    3.02 x 2.95 ft Flat level

    Laminate, W/O To Balcony, Large Window

  • Kitchen

    2.9 x 2.64 ft Flat level

    Laminate, Combined W/Dining, Stainless Steel Appl

  • Dining

    2.9 x 2.64 ft Flat level

    Laminate, Combined W/Kitchen, Open Concept

  • Primary

    2.67 x 3.48 ft Flat level

    Laminate, Large Window, Large Closet

  • Den

    2.92 x 2.54 ft Flat level

    Laminate, Combined W/Dining

Thinking of Selling?

Find Out Your Home’s Value in Today’s Market!

No Email or Signup is required to view your home estimate.

estimate your home value

Contact Manoj Kukreja

Sales Representative,
Century 21 People’s Choice Realty Inc.,
Brokerage
(647) 576 - 2100

Manoj profile avatar

Thinking of Selling?

Find Out Your Home’s Value in Today’s Market!

No Email or Signup is required to view your home estimate.

estimate your home value

Contact Manoj Kukreja

Sales Representative, Century 21 People’s Choice Realty Inc., Brokerage
(647) 576 - 2100

Manoj profile avatar

Recent Sold Listings in North St. James Town, Toronto

Popular Cities